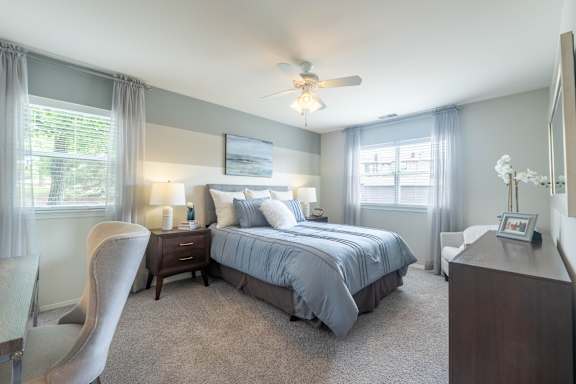
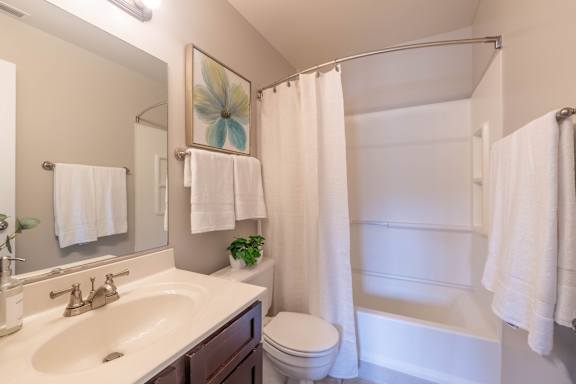
.png)
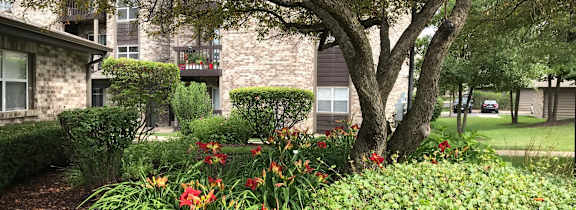
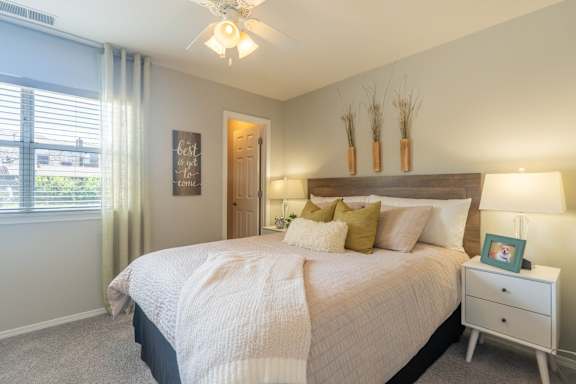
Unit Availability Filters
Please select an apartment from the list below that best suits your needs.
2 Bedrooms Floor Plan B2
2 Bedrooms | 2 Bathrooms
Floor Plan Video
| Apartment | Sq. Ft. | Rent | Action |
|---|---|---|---|
|
Apartment: #306-22 |
Sq. Ft.: 983 |
Rent: $1,902.00 to -$2,584.00 |
Apply Now for apartment #306-22 |
|
Apartment: #314-33 |
Sq. Ft.: 983 |
Rent: $1,922.00 to -$2,609.00 |
Apply Now for apartment #314-33 |
|
Apartment: #316-34 |
Sq. Ft.: 983 |
Rent: $1,922.00 to -$2,609.00 |
Apply Now for apartment #316-34 |
|
Apartment: #306-32 |
Sq. Ft.: 983 |
Rent: $1,922.00 to -$2,609.00 |
Apply Now for apartment #306-32 |
|
Apartment: #321-12 |
Sq. Ft.: 983 |
Rent: $1,902.00 to -$2,584.00 |
Apply Now for apartment #321-12 |
|
Apartment: #305-32 |
Sq. Ft.: 983 |
Rent: $1,922.00 to -$2,609.00 |
Apply Now for apartment #305-32 |
|
Apartment: #325-31 |
Sq. Ft.: 983 |
Rent: $1,922.00 to -$2,609.00 |
Apply Now for apartment #325-31 |
|
Apartment: #326-32 |
Sq. Ft.: 983 |
Rent: $1,922.00 to -$2,609.00 |
Apply Now for apartment #326-32 |
|
Apartment: #310-12 |
Sq. Ft.: 983 |
Rent: $1,902.00 to -$2,584.00 |
Apply Now for apartment #310-12 |
|
Apartment: #318-14 |
Sq. Ft.: 983 |
Rent: $1,902.00 to -$2,627.00 |
Apply Now for apartment #318-14 |
|
Apartment: #301-24 |
Sq. Ft.: 983 |
Rent: $1,942.00 to -$2,673.00 |
Apply Now for apartment #301-24 |
|
Apartment: #317-33 |
Sq. Ft.: 983 |
Rent: $1,922.00 to -$2,650.00 |
Apply Now for apartment #317-33 |
|
Apartment: #301-34 |
Sq. Ft.: 983 |
Rent: $1,922.00 to -$2,650.00 |
Apply Now for apartment #301-34 |
|
Apartment: #314-22 |
Sq. Ft.: 983 |
Rent: $2,048.00 to -$2,771.00 |
Apply Now for apartment #314-22 |
Prices and special offers valid for new residents only. Pricing and availability subject to change at any time.